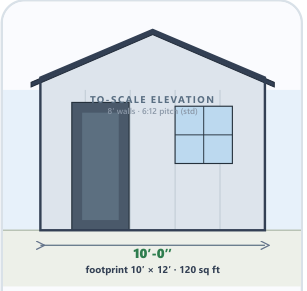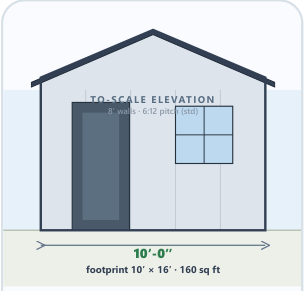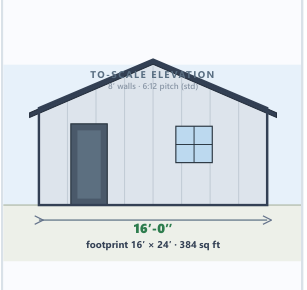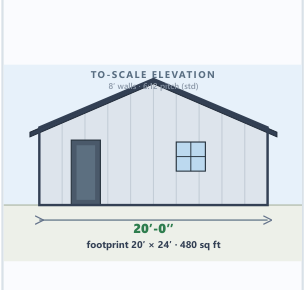

 Quoted configuration 01















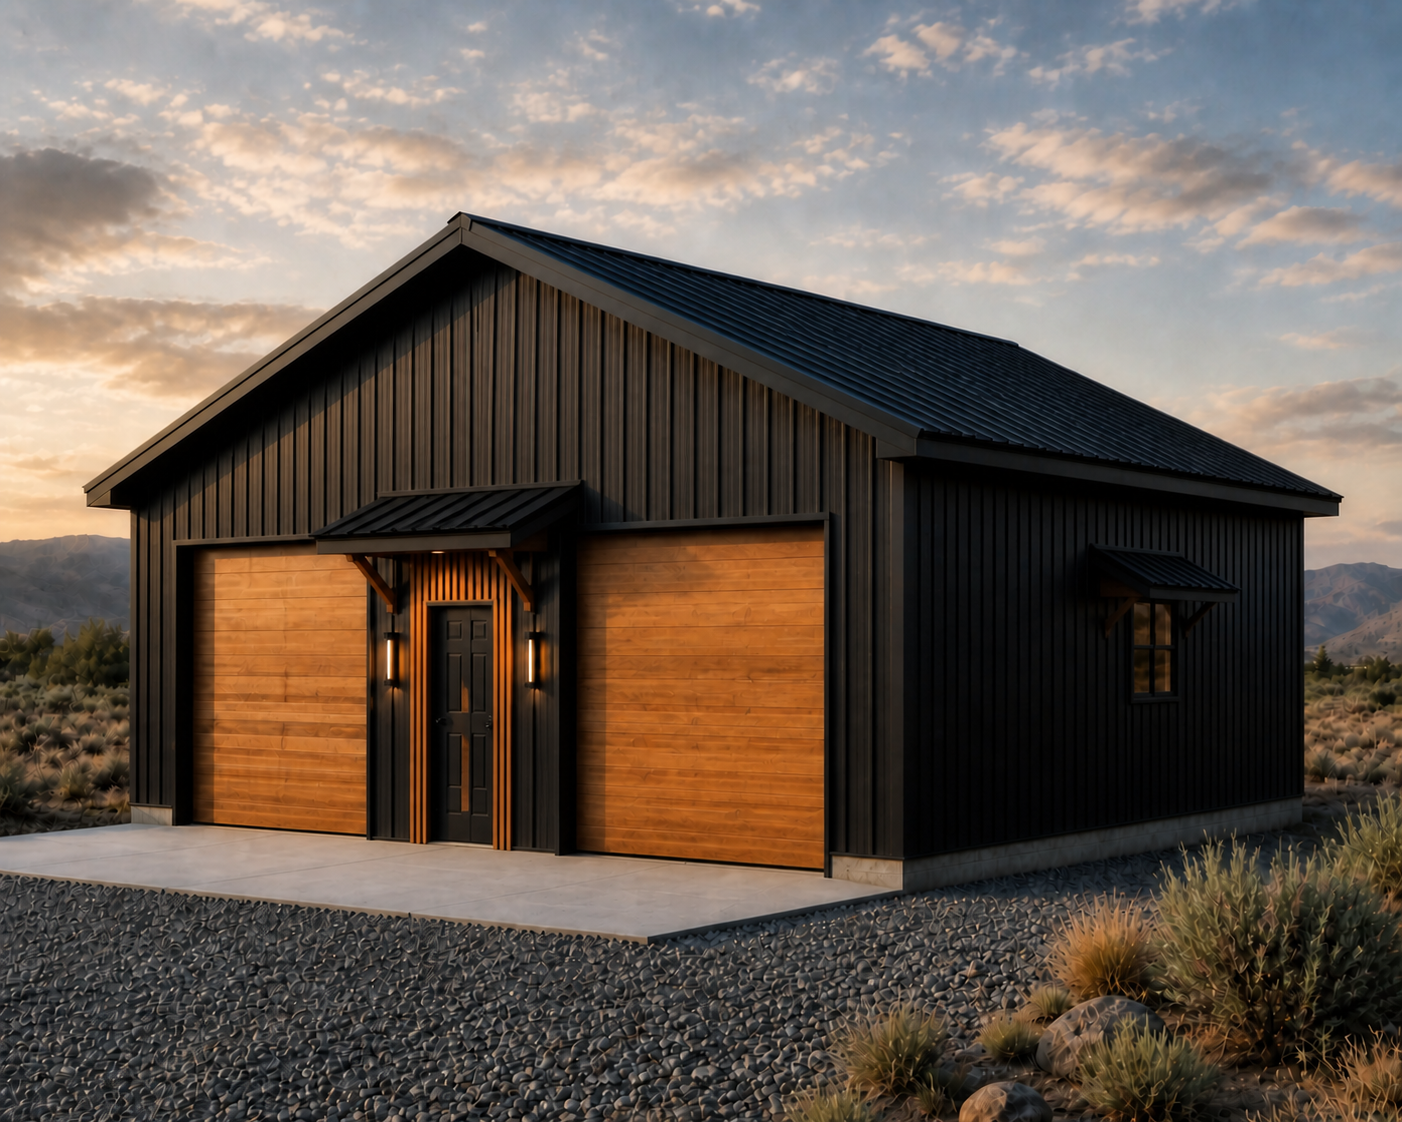
Cabin + mountain-modern finish inspiration only
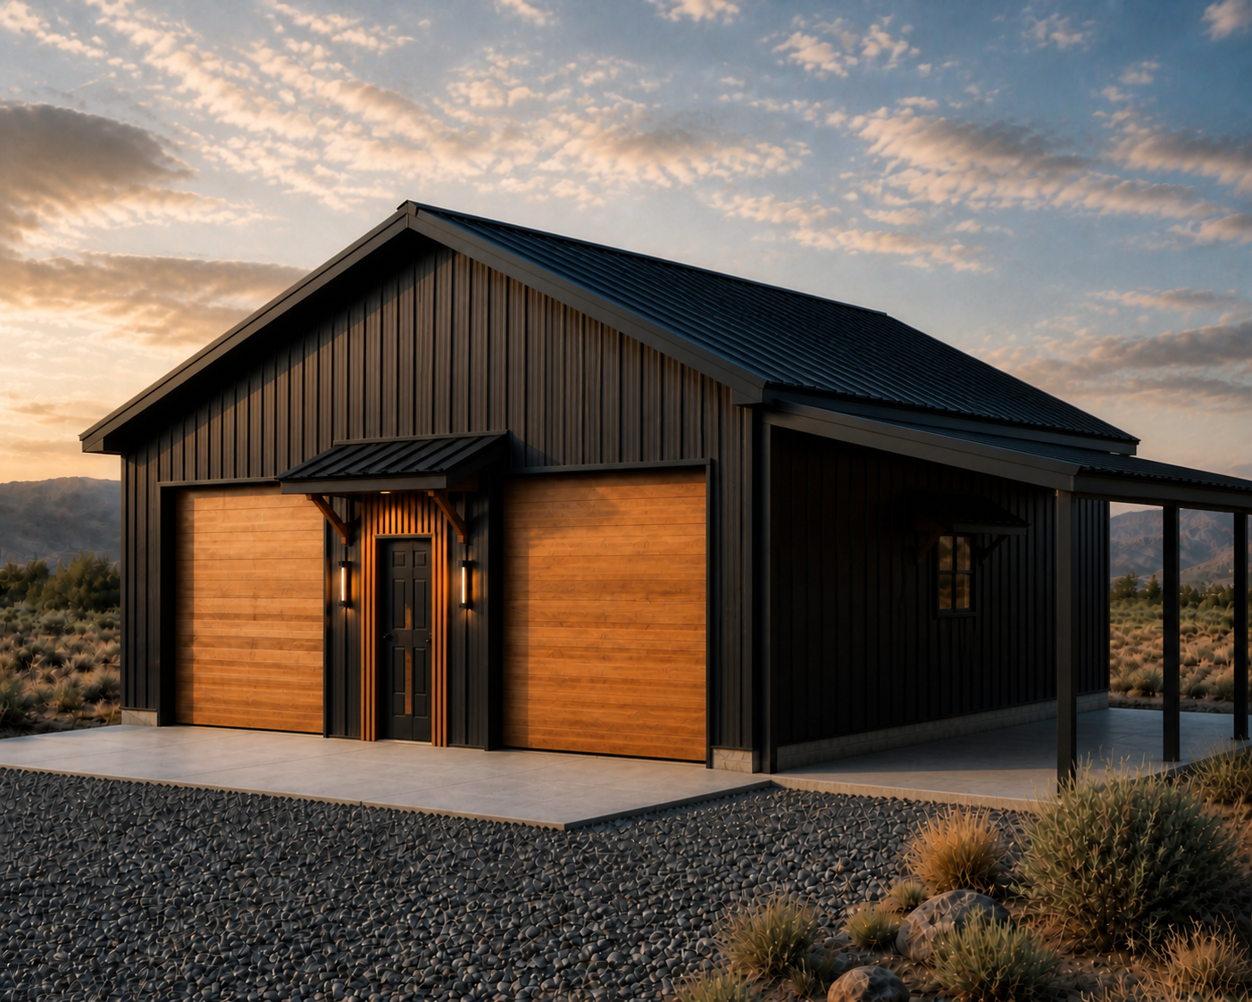
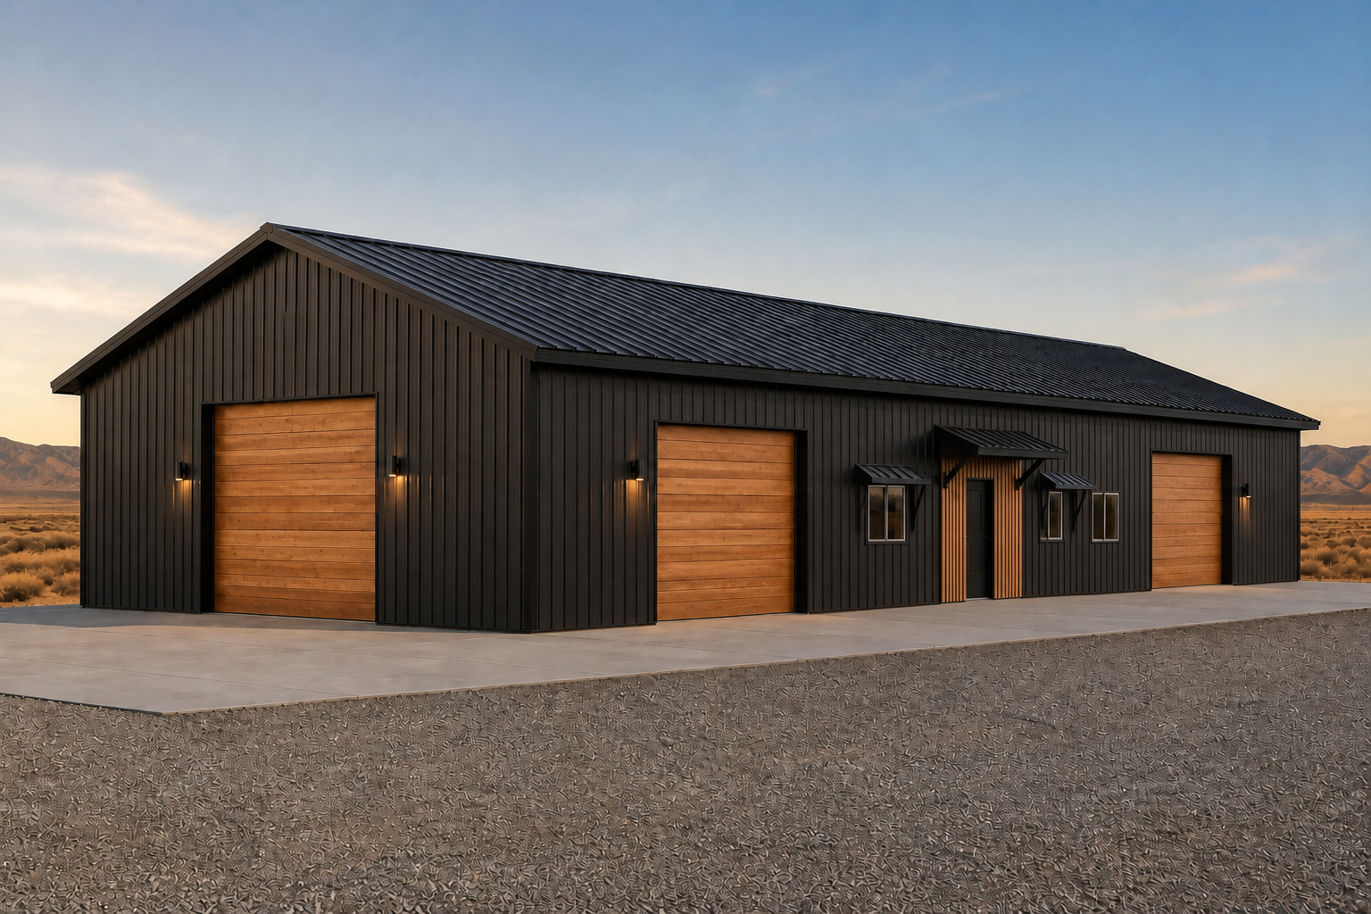
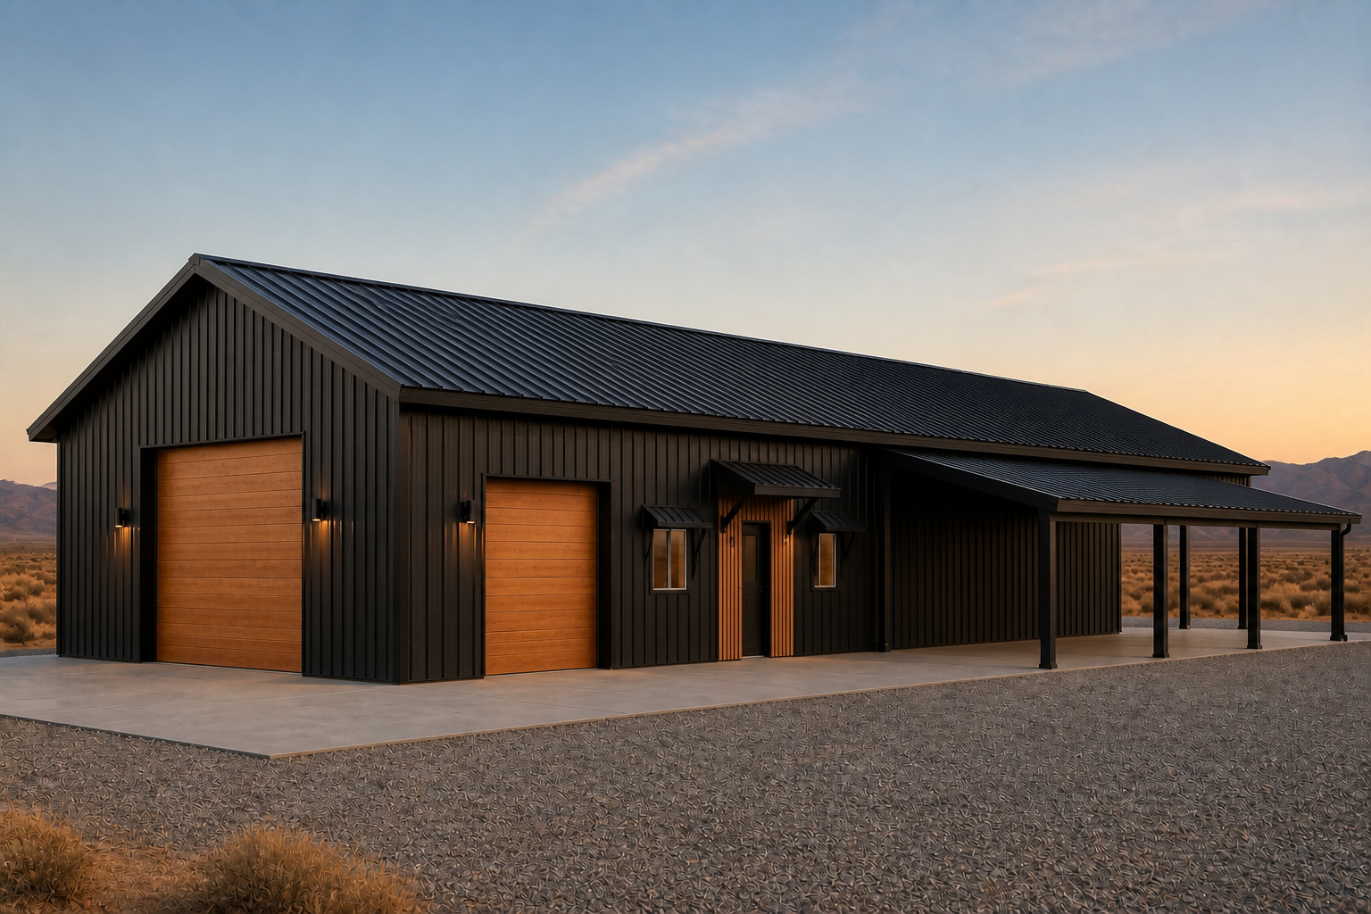
Two-Bay Garage Shop
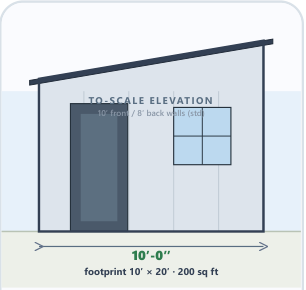
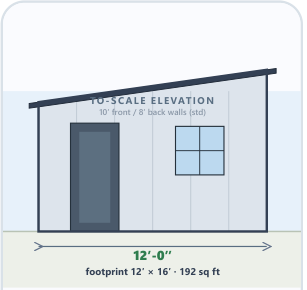
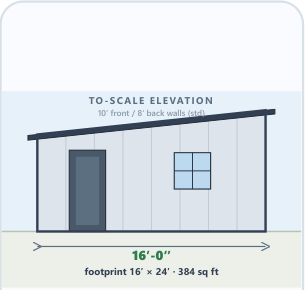
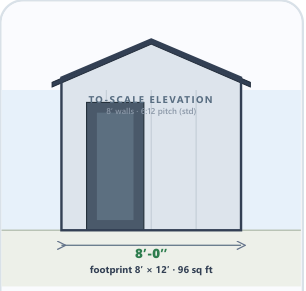
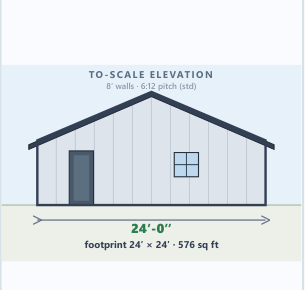
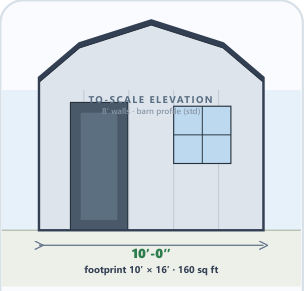
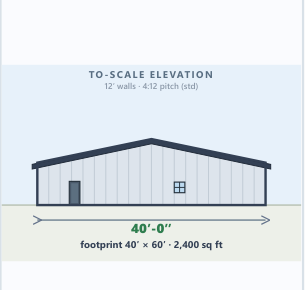
30 × 40 × 12
12-ft eave walls3:12 closed-gable roof
Framing kit · factory-direct distributor pricing$11,278.70$9.40 / sq ft
All framing materials and fasteners, cut and labeled for customer assembly.
Panelized · factory-direct distributor pricing$15,296.20$12.75 / sq ft
All framing materials and fasteners, with walls and trusses shop-assembled.
Published national retail kit reference$24,000.00$20.00 / sq ft
Published market reference for this footprint. The cited national kit scope commonly includes primary framing, roof/wall panels, trim and fasteners; the Steely prices above cover the quoted framing, trusses, headers and specified fasteners. Source and scope
Opening package
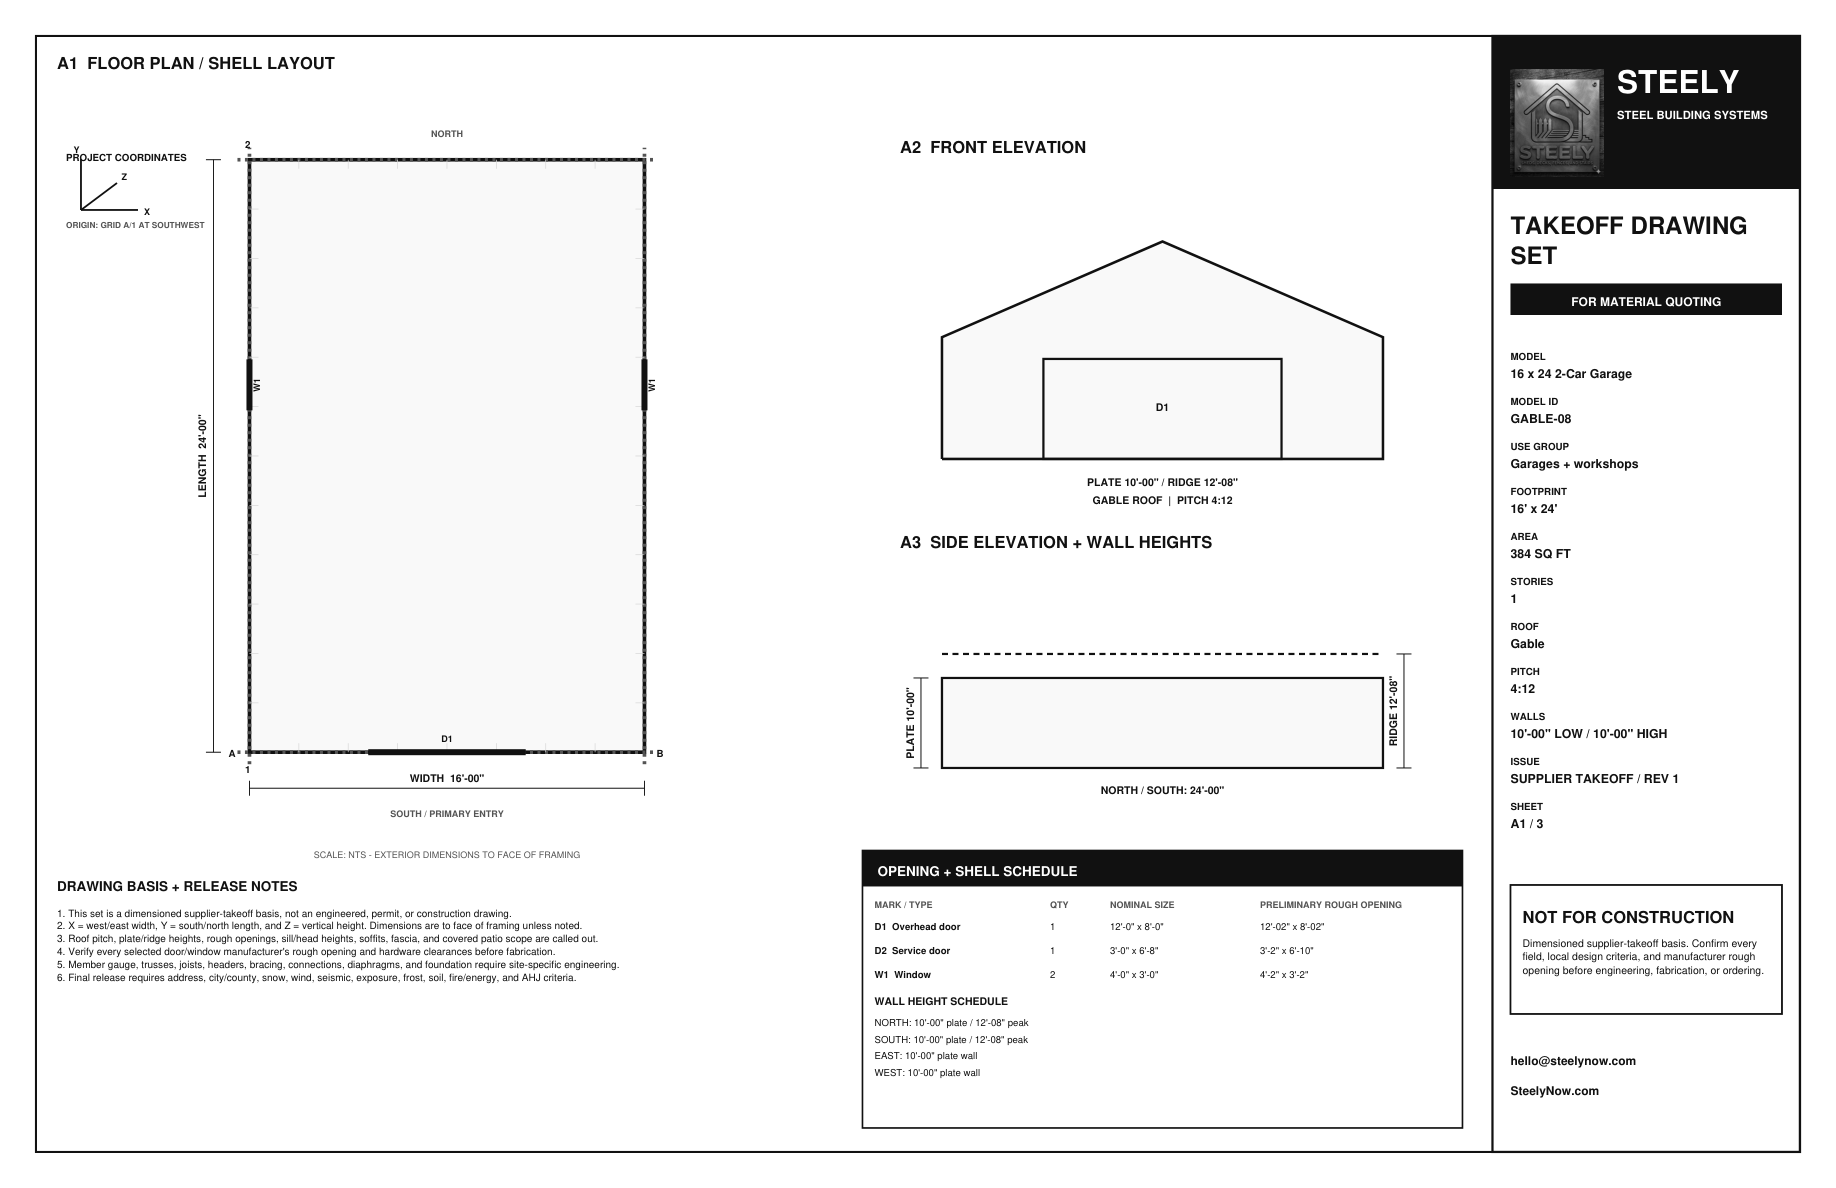
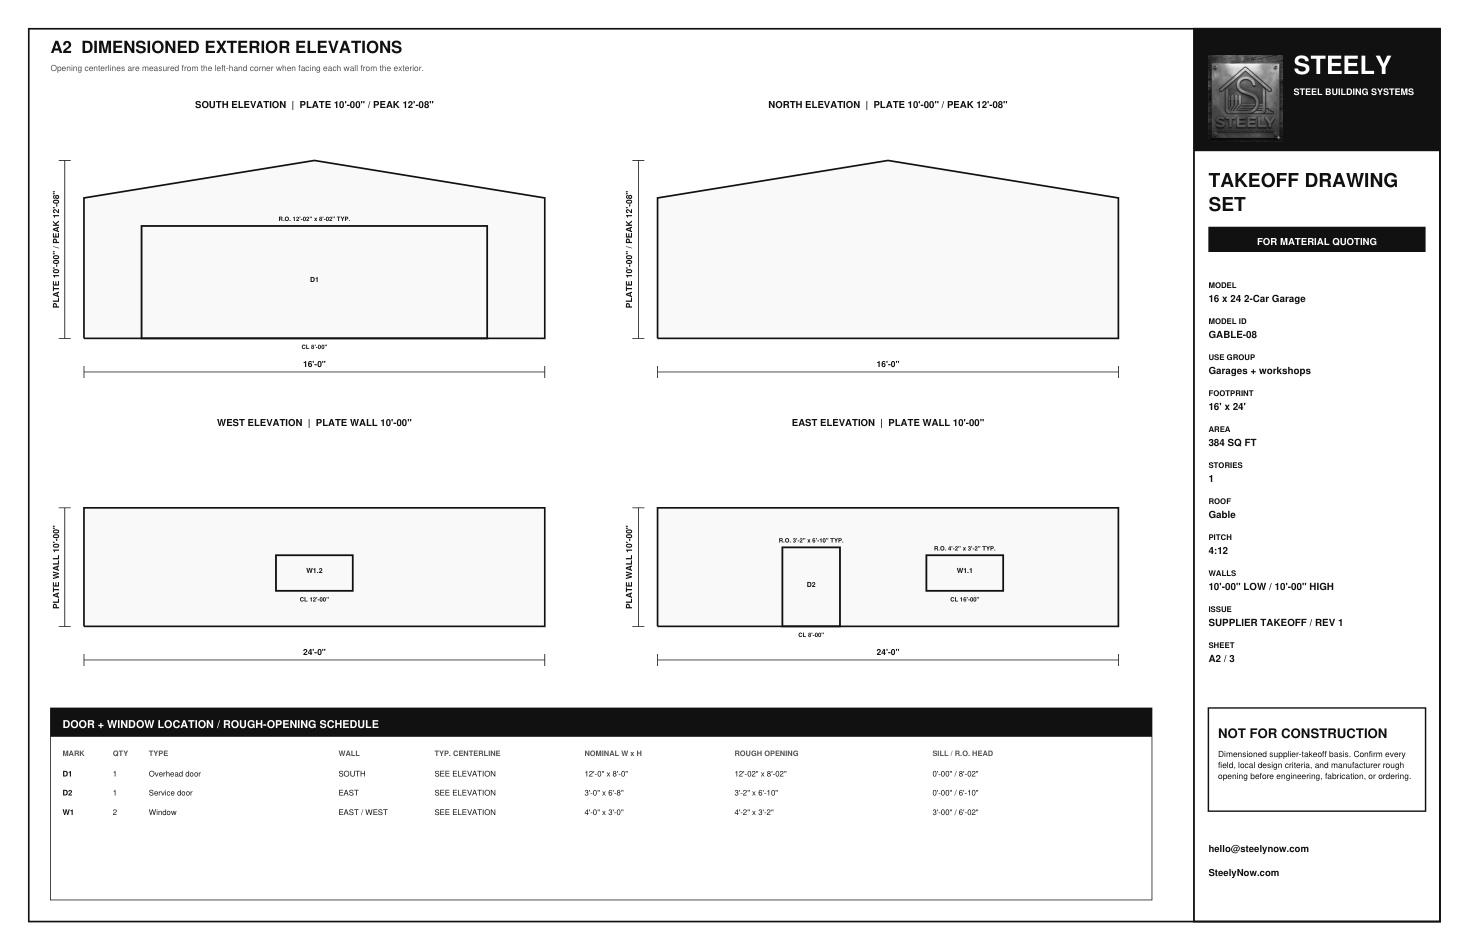
- Two 10 × 10 overhead-door rough openings
- One 36-in person-door rough opening
- Two 48 × 48 window rough openings
Structural package
- All structural framing materials and specified fasteners included
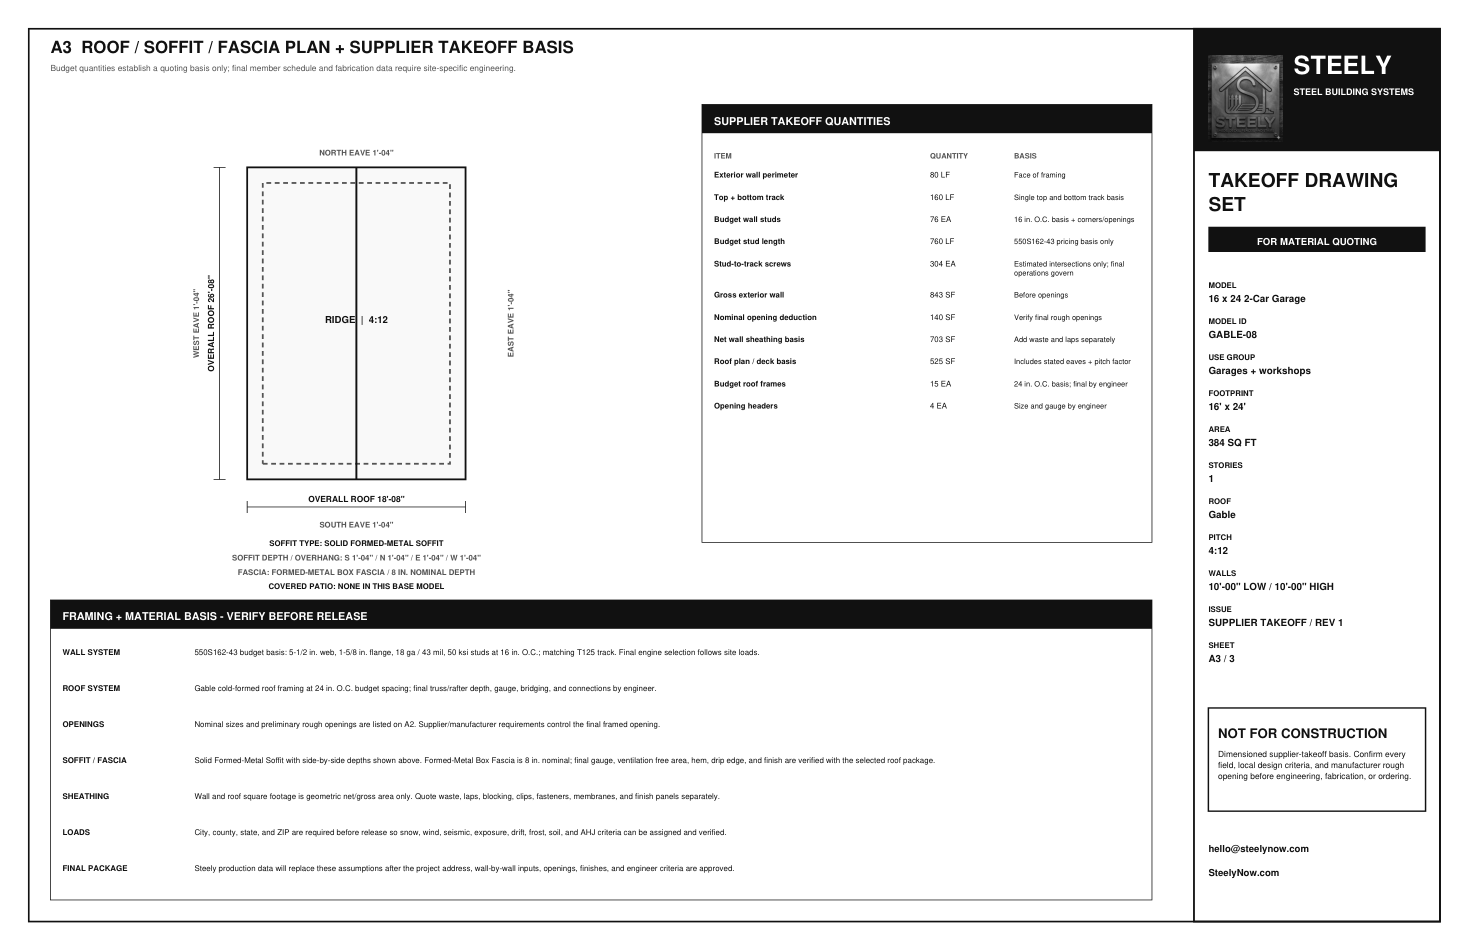
- 600S162-43 walls at 24 in. on center with 6-ft blocking
- 21 clear-span gable trusses at 24 in. on center
- Opening headers, jamb packs, truss bearing and roof purlins included
Engineering and code basis included
- Engineering is included up to 30-psf roof snow and 112-mph wind
- 2018 IBC/IRC, ASCE 7-16, AISI S100-16 and AISI S240-15 basis
- Higher snow-load or wind-design criteria require additional engineering—please inquire
- Final sealed drawings establish reactions, shear, connections and anchorage