Factory-direct distributor pricing
$7.89/SFAugust shop special
American steelFactory-direct distributor pricing through August 31.
Place a deposit or purchase a quoted Steely shop framing package by August 31, 2026and receive factory-direct distributor pricing on either the cut-and-labeled kit or the panelized frame. Send us finished plans or just an idea—we would love to talk.
American steel. Built for the long haul.With a ready foundation or approved pier system, the precision-formed package is designed for fast assembly with a screw gun, clamps and a capable crew.
Factory-direct distributor pricing
$11.43/SFWeighted from published 30 × 40 and 40 × 80 kit averages for the same footprints. National kit scopes commonly include exterior panels and trim; Steely pricing shown here is for framing, trusses, headers and specified fasteners. See source and scope.
- All quoted structural framing materials and specified fasteners
- 24-in. O.C. walls plus engineered trusses, joists, headers and opening framing where quoted
- Track and stud are also available for projects of any size
- Base engineering included through 30-psf roof snow and 112-mph wind
- In-house architectural and engineering design for site-specific snow, wind, seismic and climate requirements—send the project address, city and county

Weighted averages use the two current quoted shops totaling 4,400 sq ft. Final price follows the selected configuration, project address, loads, freight, taxes and written scope. Loads or design requirements beyond the included base may add engineering fees. Finished exteriors and optional lean-tos shown are inspiration only and priced separately. Assembly time varies with project size, crew, site readiness and conditions.
Architectural + engineered steel systems
Your vision.
Engineered in steel.


Engineered light-gauge steel sheds, studios, saunas, garages, and shops—from frame kits and panelized packages to full construction.
Noncombustible framingTermite-proofNo rot or warpMeasured for your site
Steel buildings, made simple
One steel system. Your building, your level of finish.
Pick a proven starting point or bring your own dimensions. We engineer the frame for the real site, size the openings, and deliver the scope that fits your project.
See everything we doFrame kit
Cut-to-length members, headers, king and jack studs, trusses, fastener schedule, and to-scale drawings.
Panelized package
Shop-built wall, floor, and truss panels arrive organized and ready to stand with less cutting and waste.
Full construction
Take the project from the engineered frame through a coordinated, finished build with one team.
Four coordinated framing systems
One structure, engineered all the way through.
Coordinated packages for accessory structures under 1,000 square feet and featured shops around 2,500 square feet. Larger custom shop options are available by request, subject to engineering, permitting, and local code requirements.
Wall systems
Precision studs, track, bracing, and panel-ready openings.
Floor systems
Engineered joists, cassettes, rim tracks, and load paths.
Roof systems
Engineered trusses for shed, gable, gambrel, and custom profiles.
Opening systems
Headers, king and jack studs, beams, and connection schedules.
Focused on accessory buildings + shops
Useful backyard space. Serious shop capability.


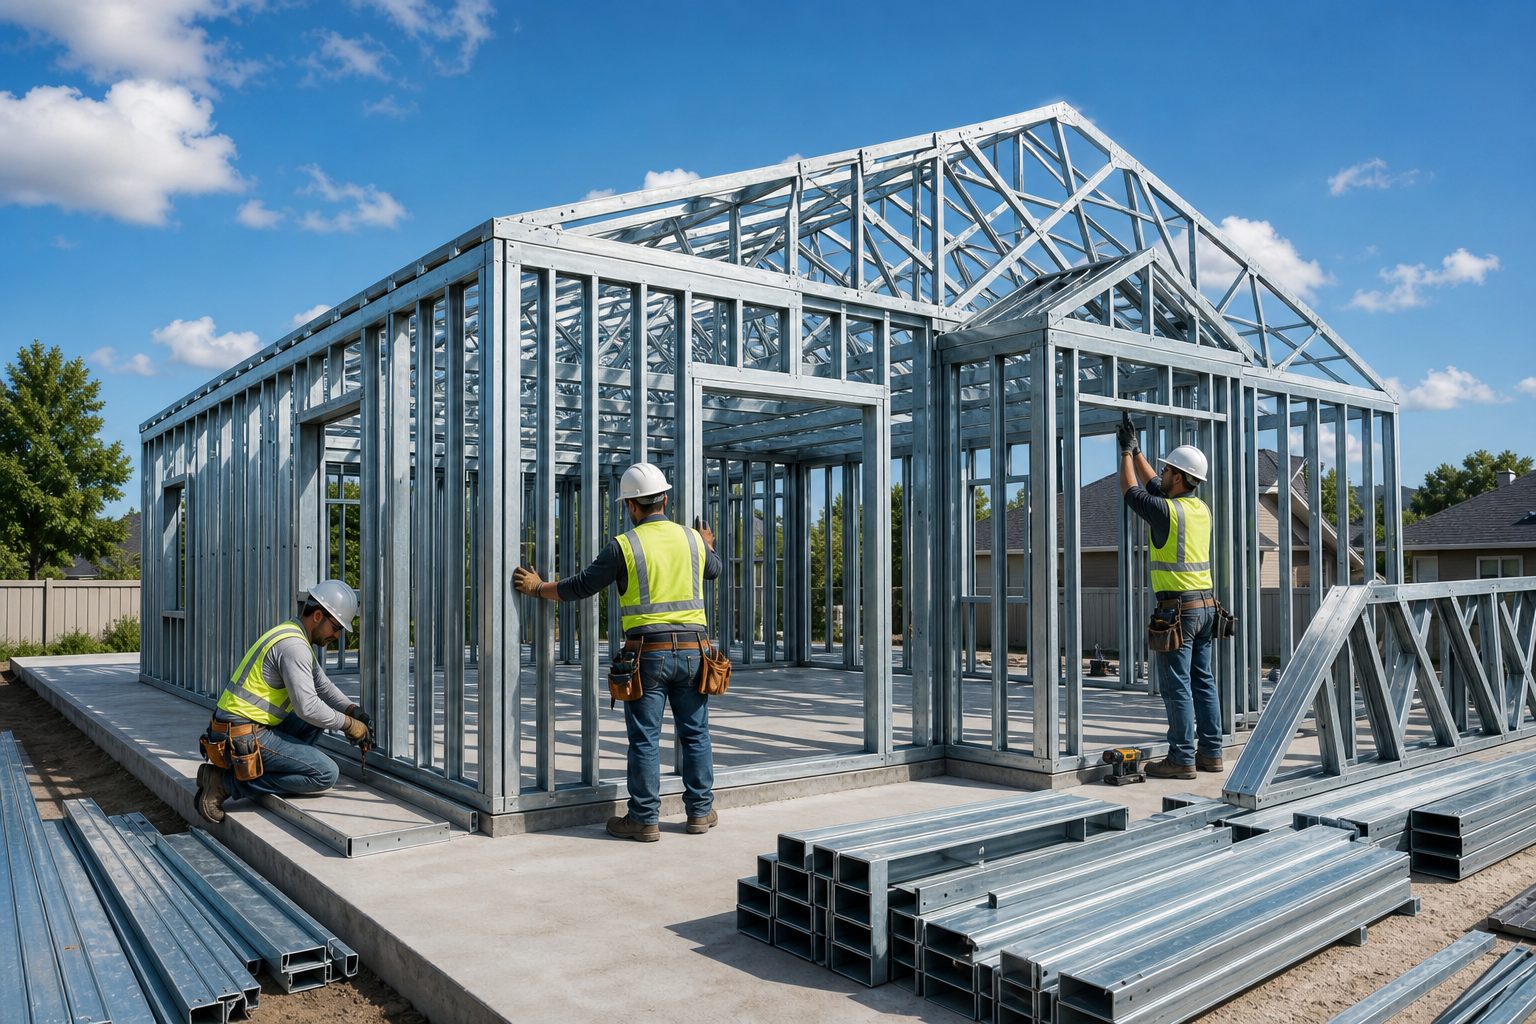 Real framing. Real members. To scale.
Why light-gauge steel
Straighter from day one. Strong for the long haul.
Code-listed, 50 ksi light-gauge steel gives your project precise geometry without the rot, warp, or termite risk of wood framing, while reducing combustible structural material.
- Engineered for your address and local loads
- Repeatable precision in every member and opening
- Panelized for faster, cleaner site assembly
- Recyclable and non-combustible
From idea to site
A clear path to your building.
Start with a model, a sketch, dimensions, or a full plan set.
- 1
Tell us what you need
Use, size, openings, roof style, location, and scope.
- 2
See measured geometry
Review a proportional concept, wall-by-wall dimensions, openings, and a coordinated material takeoff.
- 3
Coordinate engineering
Members, spacing, headers, and trusses are prepared for site-specific engineering review.
- 4
Build your way
Choose a kit, panelized delivery, or full construction.
What comes back
See the building and the numbers before the engineering handoff.
Choose an existing Steely unit and provide complete selections for a same-day concept-rendering and preliminary-cost-estimate target. Custom concepts normally target an initial design review in two to three business days.
See the complete project packetHigh-resolution concept renderingPreliminary cost estimateDimensioned black-and-white drawing setEngineer-ready steel handoff packet
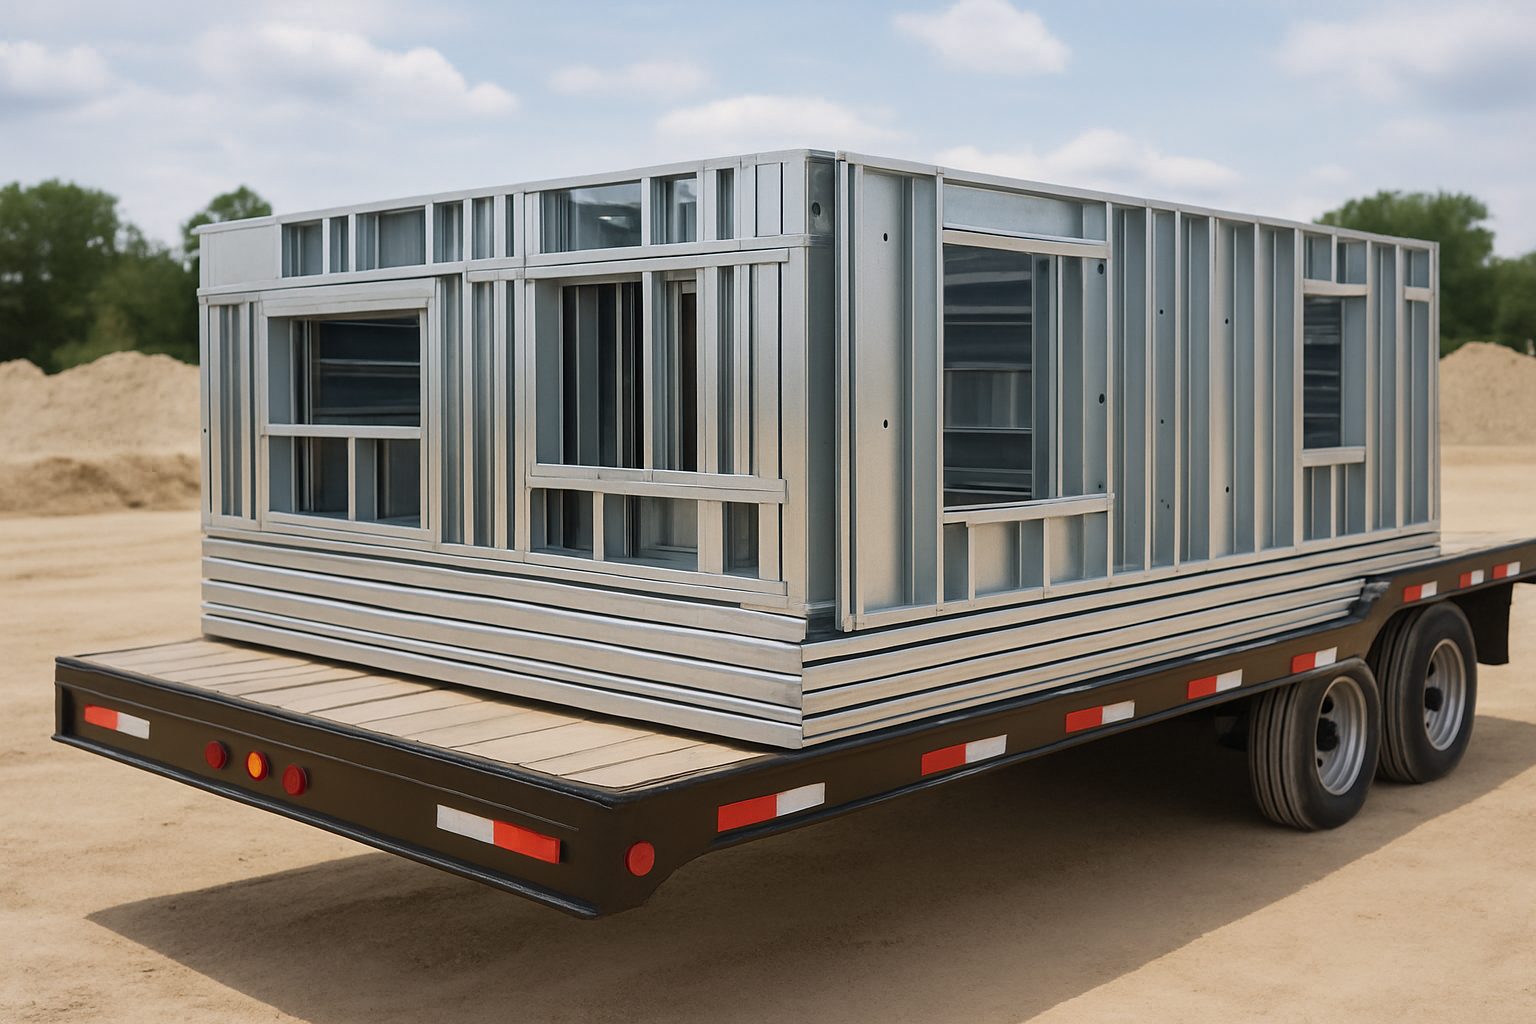
Let's build yours
Bring the idea. We'll make it buildable.
Get a measured concept, a coordinated steel system, and a scope matched to your project.